Dundas West & McCaul · Toronto

Inspired by Art. Immersed in Urban Living.

Brand-new studio to three-bedroom rental residences in Toronto’s Art & Design District — steps from the AGO, OCAD and the subway.

All rental prices, fees, and rates displayed on this website are provided for informational purposes only and are subject to change at any time without prior notice. Listed prices do not constitute an offer or guarantee of availability. Actual rental rates will be confirmed at the time of lease execution. We recommend contacting us directly to verify current pricing before making any decisions.

The Residences

A canvas for city living at Dundas & McCaul

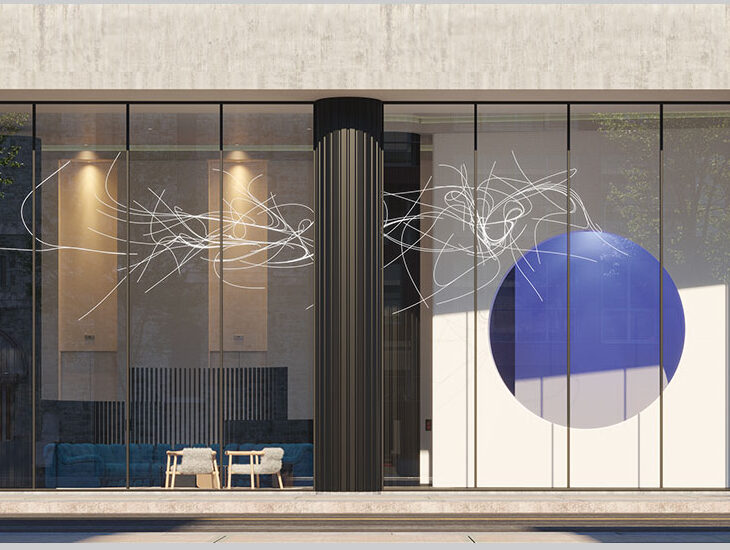
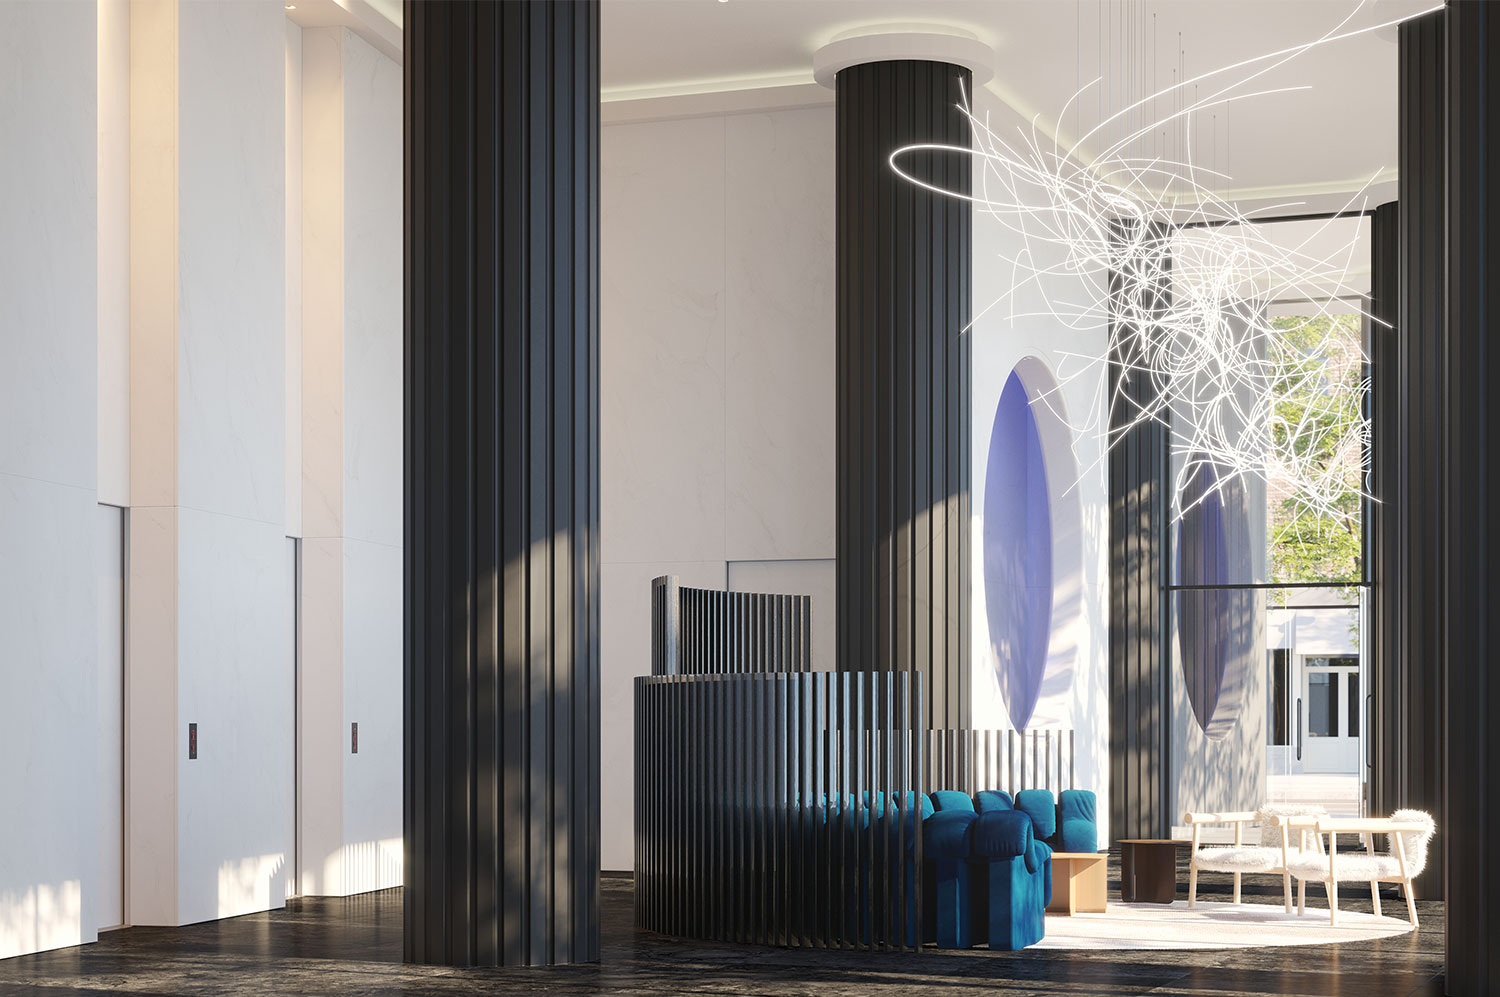
Artistry rises where Toronto’s creative energy is at its highest — between the Art Gallery of Ontario, OCAD University and Queen Street West. Architecture by Graziani + Corazza with interiors by Alessandro Munge give every residence a gallery-calm interior: wide-plank flooring, integrated kitchens and floor-to-ceiling glass framing the skyline.

Studios through three-bedroom-plus-den layouts are purpose-leased and professionally managed by DASH Property Management, so move-in is straightforward and support is always local.

Suite Collection

Six layouts. Thirty-three designs.

STUDIO

385–430 sq. ft.

3 plans

1 BED

457–545 sq. ft.

7 plans

1 BED + DEN

550–616 sq. ft.

7 plans

2 BED

635–724 sq. ft.

10 plans

3 BED

840–910 sq. ft.

4 plans

3 BED + DEN

905–1030 sq. ft.

2 plans

amenities

Over 8,200 sq. ft. of space designed for how you live

Artistry willinclude over 8,200 sq. ft.of curatedamenity space only for residents’ use. A complete fitness centre has all the latest equipment to make you healthier and happier. The party room is perfect for hosting a movie night, gaming with friends or watching major sporting events. The rooftop terrace is ideal for everything from casual family gatherings to upscale entertaining. Beautifully appointed guest suites let you host your guests in comfort and style.


Fitness Centre

Full-floor training space with cardio, strength and stretch zones.

Dining Lounge

Chef’s kitchen and long table for hosting beyond your suite.

Co-Working Lounge

Wi-Fi-enabled work lounge for focused days at home.

Yoga Studio

A quiet, light-filled room for practice and recovery.

Party Room

Designed for gatherings, screenings and celebrations.

Meeting Rooms

Bookable rooms for calls, clients and collaboration.

Outdoor Terrace

Landscaped terrace with lounge seating, dining and BBQs.

Art Studio

A maker’s room for painting, sketching and creative work.

Guest Suite

A private suite for visiting friends and family.

The Neighbourhood

Walk Score 98. Transit Score 100.

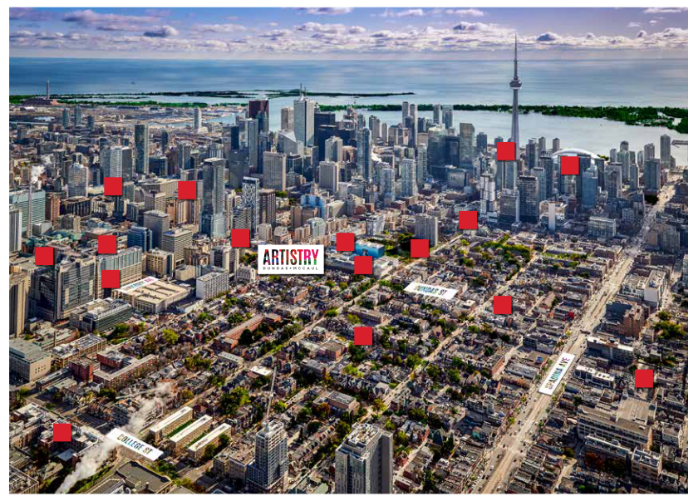
Galleries, campuses, restaurants and the subway are all within a short walk. This is one of the most connected addresses in the city — and one of the most creative.

3 min walk

Art Gallery of Ontario

4 min walk

OCAD University

10 minute walk

University of Toronto

5 min walk

St. Patrick Station

12 min walk

Yonge-Dundas Square

Suites are leasing now

Register for current pricing, availability and incentives, or book a private tour with a DASH leasing advisor.